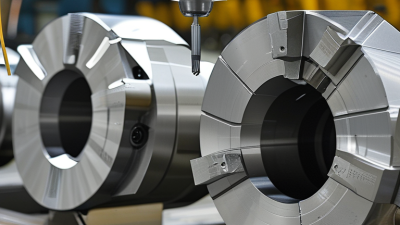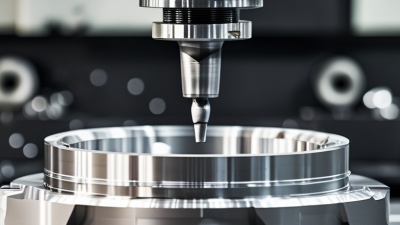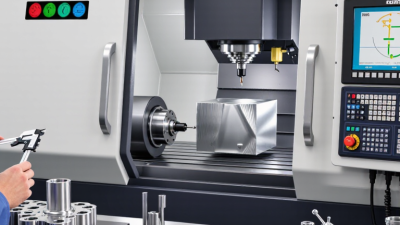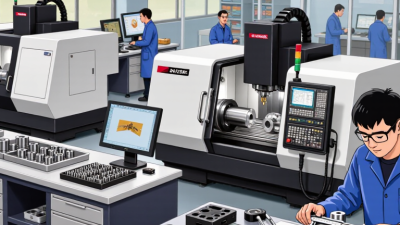


Choosing Custom Cnc Machining can transform a demanding design into a reliable, production-ready component. It supports precise manufacturing when standard parts cannot meet your project’s requirements. Engineers can control dimensions, materials, surface finishes, and geometric details from the first drawing. This flexibility matters for aerospace brackets, medical housings, robotics frames, and industrial replacement parts.
Accuracy starts with clear engineering decisions. A qualified machining partner reviews tolerances, cutting access, material behavior, and inspection requirements before production. For example, an aluminum enclosure may need smooth internal corners, threaded holes, and a consistent anodized finish. CNC equipment can repeat these features across multiple parts when programming, tooling, and measurement processes remain controlled. Inspection reports, calibrated instruments, and documented quality procedures also improve confidence in each shipment.
Still, custom production is not automatically perfect. A complex design may look excellent on screen but create unnecessary machining time. That mistake can increase cost. Experienced manufacturers often suggest small changes, such as adjusting wall thickness or replacing a deep pocket with a simpler feature. Their recommendations should be supported by practical evidence, not vague promises. Material waste, setup changes, and post-processing can also affect the final schedule.
That is why choosing the right supplier requires more than comparing prices. Review technical experience, communication habits, sample work, quality records, and realistic delivery commitments. Ask how the team handles revisions, failed inspections, and unexpected material problems. A dependable partner explains limitations clearly and documents important decisions. The best result is not merely a shiny prototype. It is a component that performs consistently, fits its assembly, and remains practical to manufacture.
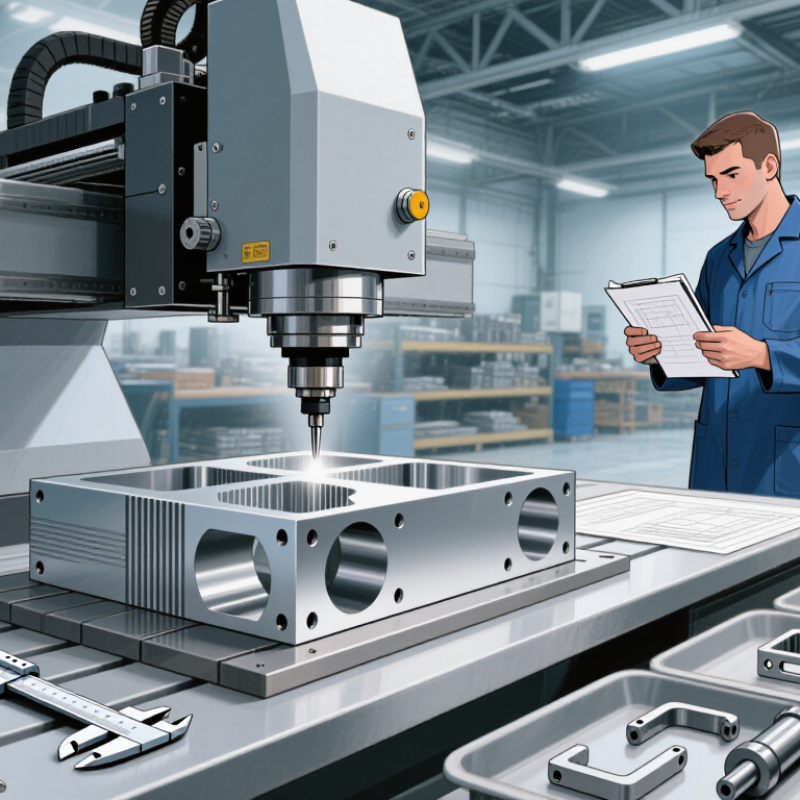
Custom CNC machining is a manufacturing process built around your specific part, drawing, and performance requirements. CNC machines remove material from metal, plastic, or other approved stock using programmed cutting tools. Unlike standard components, each feature can be adjusted for size, shape, surface finish, and assembly needs.
A typical project begins with a 3D CAD model and technical drawings. The machinist reviews wall thickness, hole depth, corner radii, and tolerance requirements before production. For example, a small aluminum housing may need accurate mounting holes and a smooth internal pocket. Inspection tools then verify critical dimensions against the drawing. In my experience, clear specifications prevent more problems than advanced equipment can fix. Still, a perfect drawing does not guarantee a perfect part. Tool wear, heat, and material movement can affect results, so practical review remains important.
Tips: Mark critical dimensions clearly, choose materials based on actual service conditions, and discuss achievable tolerances early. Avoid requesting extremely tight tolerances everywhere. They can increase cost without improving function. Request a prototype when fit or movement is uncertain. A test part may reveal an overlooked interference, weak wall, or assembly mistake before larger production begins. Good communication between the designer, machinist, and inspector makes custom CNC machining more predictable.
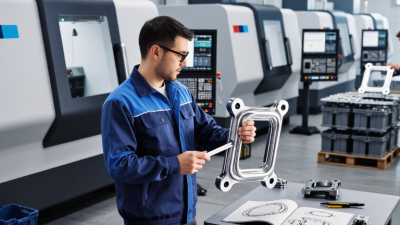
Custom CNC machining begins with a usable digital model, not a vague sketch. An engineer reviews dimensions, tolerances, material, and the part’s intended load. This review often reveals weak walls, sharp internal corners, or unnecessary features. Small changes can reduce cutting time and improve strength. The machinist then selects a suitable process, such as milling, turning, or multi-axis cutting. It depends on geometry.
The model becomes machine instructions through computer-aided manufacturing software. Toolpaths define cutting direction, speed, depth, and tool changes. Before cutting metal, the programmer checks the path in simulation. This step can expose collisions or excess material. It is not flawless. A second review still matters. The raw stock is secured on a calibrated machine, and the setup is carefully referenced. Workholding must resist vibration without distorting the part. Coolant and sharp tooling help control heat and surface finish.
Machining removes material in measured passes. After roughing, finer passes create critical surfaces and edges. Operators inspect dimensions with micrometers, gauges, or coordinate measuring equipment. Inspection records connect results to the drawing and tolerance requirements. If a hole is slightly misplaced, the team investigates the setup rather than hiding the defect. Finishing may include deburring, surface treatment, or cleaning. Custom work is valuable when standard parts cannot meet a precise fit, unusual shape, or controlled performance requirement. Still, the design should remain practical to manufacture.
Custom CNC machining fits the part, process, and risk profile of a specific project. A machinist can translate a controlled CAD model into a repeatable metal component. That matters when an enclosure needs clean threads, a shaft needs concentric bores, or an inspection fixture needs stable datums. The process supports aluminum, stainless steel, engineering plastics, and difficult prototypes without dedicated production tooling.
According to the 2023 World Robotics report, factories installed 553,052 industrial robots worldwide in 2022. That figure signals a wider shift toward repeatable, digitally managed production. CNC machining benefits from the same discipline. Not every project needs it. For project-specific manufacturing, the strongest advantage is controlled iteration. Engineers can revise a hole pattern, toolpath, or tolerance before cutting the next batch. A documented setup sheet, probe routine, and first-article inspection create evidence, not promises. The U.S. Bureau of Labor Statistics projects about 42,500 annual openings for machinists and tool-and-die makers from 2023 to 2033. That labor pressure makes process documentation valuable.
Still, custom CNC is not automatically cheaper. A rushed drawing can defeat excellent machining. Overly tight tolerances increase cycle time and inspection work, while unnecessary finishes add cost. In practice, the best result begins with design-for-machining review, realistic tolerances, accessible datums, and a clear acceptance plan. The lesson is uncomfortable. Precision depends on decisions made before the spindle starts.
A practical comparison of typical capabilities and planning considerations for custom CNC-machined components
| Project Dimension | Custom CNC Machining Advantage | Typical Capability or Planning Range | Project Value | Best-Fit Applications |
|---|---|---|---|---|
| Dimensional Accuracy | Toolpaths, workholding, cutting parameters, and inspection plans can be tailored to the component. | About ±0.01–0.05 mm for selected features, depending on material, geometry, machine, and process control. | Supports reliable fit, alignment, sealing, and functional performance. | Precision housings, brackets, shafts, fixtures, and mating components. |
| Design Flexibility | Material is removed directly from a solid workpiece, allowing complex profiles without dedicated forming tooling. | Suitable for 3-axis, 4-axis, and 5-axis geometries, subject to tool access and machine envelope. | Enables project-specific features, rapid design changes, and low-volume customization. | Prototype parts, replacement components, custom mechanisms, and engineering samples. |
| Material Selection | Processes can be adapted to a broad range of metals, plastics, and engineering materials. | Common choices include aluminum, stainless steel, carbon steel, brass, titanium, POM, nylon, and PEEK. | Allows the part to be matched to strength, weight, temperature, chemical, and wear requirements. | Aerospace structures, medical devices, industrial equipment, and automation systems. |
| Prototype Lead Time | Parts can often be produced directly from 3D CAD data without creating molds or specialized production tooling. | Common prototype planning range: approximately 3–15 working days after design approval. | Shortens the path from concept to physical testing and design validation. | Functional prototypes, pilot builds, design verification, and urgent replacement parts. |
| Low- to Medium-Volume Production | The same CNC process can be used for prototypes, small batches, and repeat orders with controlled programs. | Often practical for quantities from 1 part to several thousand parts, depending on size, complexity, and automation. | Reduces tooling investment and makes production quantity easier to scale. | Specialized equipment, spare parts, product launches, and customized assemblies. |
| Surface Finish | Machining parameters and secondary finishing can be selected to meet functional or visual requirements. | As-machined finishes commonly fall around Ra 1.6–3.2 µm; finer finishes may require additional processes. | Improves wear resistance, appearance, corrosion protection, and sealing performance. | Visible enclosures, sliding components, sealing faces, and customer-facing hardware. |
| Repeatability | Digital programs, documented setups, calibrated tools, and in-process inspection help maintain consistency. | Repeatability depends on machine condition, thermal control, workholding, tooling, and inspection procedures. | Supports consistent production across multiple batches and reduces assembly variation. | Interchangeable parts, maintenance programs, production fixtures, and replacement kits. |
| Quality Control | Inspection requirements can be defined around critical dimensions, datum structures, and functional features. | Available methods may include calipers, micrometers, height gauges, optical measurement, and CMM inspection. | Provides measurable evidence that project-specific requirements have been achieved. | Safety-related parts, regulated products, precision assemblies, and documented production runs. |
| Material Efficiency | Compared with subtractive processes that begin with a rough blank, optimized toolpaths can reduce unnecessary cutting and handling. | Material utilization varies widely with part geometry, stock size, nesting, and the required machining allowance. | Can lower material waste, machining time, and overall manufacturing cost. | Aluminum components, high-value alloys, lightweight structures, and optimized designs. |
| Design Revision Cost | Changes are generally made in the CAD model, CAM program, tooling plan, or inspection documentation rather than by redesigning a mold. | Revision impact depends on the extent of geometry changes, material already purchased, and production status. | Improves responsiveness during engineering changes and product development. | Iterative prototypes, research projects, custom equipment, and evolving product designs. |
Note: The figures shown are typical industry planning ranges, not guaranteed specifications. Actual results depend on part geometry, material, machine condition, tooling, workholding, tolerances, inspection requirements, and production quantity.
Why Choose Custom CNC Machining for Your Project?
When to Choose Custom CNC Machining
Custom CNC machining is most valuable when your part cannot tolerate guesswork. Choose it for tight tolerances, unusual geometries, or materials requiring controlled cutting conditions. In prototype work, I look for features such as bearing seats, threaded holes, thin walls, and repeatable datums. These details often expose weaknesses that a standard component hides.
Low-volume production is another strong use case. A 2024 manufacturing outlook report found that 61% of surveyed manufacturers planned to increase smart manufacturing investment. That shift supports digitally programmed machining, especially when designs change frequently. CNC also suits bridge production, replacement parts, and fixtures needed before tooling is justified. It is not always the cheapest route. However, eliminating molds can reduce early-stage cost and shorten design feedback cycles.
Select custom machining when the drawing includes material certification, inspection records, or dimensional reporting. The National Institute of Standards and Technology emphasizes measurement traceability as a foundation for reliable manufacturing data. Ask for first-article inspection when function depends on a few critical dimensions. Do not assume every complex shape needs CNC. Additive manufacturing may fit internal channels or very light prototypes better. That is where judgment matters.
Small details matter. A 0.02 mm tolerance can change the process, tooling, and inspection plan. Surface finish matters too. Sometimes, the drawing is the real problem.
Why Choose Custom CNC Machining for Your Project?
Factors to Consider Before Starting a CNC Project
Custom CNC machining becomes valuable when standard parts cannot meet your dimensions, material, or performance needs. Before requesting a quote, define the component’s function, production quantity, and service environment. A bracket used outdoors faces different risks than one inside a dry cabinet. Moisture, heat, vibration, and repeated loading can change the correct material choice.
Prepare a manufacturing-ready drawing with critical dimensions, datums, thread details, and surface-finish requirements. Mark tight tolerances only where they affect assembly or operation. Excessive precision raises machining time, inspection effort, and cost. It can also create avoidable problems. Ask whether a 0.01 millimeter tolerance is truly necessary. Include the material grade and any required treatment, such as anodizing, passivation, or heat treatment. Confirm that the process can produce the geometry without awkward fixturing or excessive tool reach. Deep pockets and thin walls often need redesigning. I have seen attractive models fail because the cutter could not reach a hidden corner.
Discuss inspection methods before production starts. A reliable supplier should explain how dimensions will be checked and which features receive records. Request a sample inspection report when quality is critical. Clarify lead time, revision control, packaging, and communication responsibilities. Small details matter. A loose file name or outdated drawing can produce an accurate part that is still wrong. Review the design with an experienced machinist, not only a CAD specialist. Their feedback may reveal burr risks, unstable clamping, or a cheaper feature. Early estimates can miss setup changes or tool wear. Build a modest schedule buffer and approve a prototype before ordering a larger batch.
5107 County Road C
Manitowoc, WI 54220
920-726-4526