

Choosing a custom CNC machining supplier can shape your product’s quality, cost, and delivery schedule. A polished website is not enough. You need evidence from real production work.
When evaluating a Custom Cnc partner, examine its machines, inspection equipment, material experience, and engineering support. Ask how the supplier controls tolerances during long production runs. Review sample inspection reports, process documentation, and relevant quality certifications. If possible, visit the facility or request a live video tour. Seeing calibrated measuring tools and organized workstations can reveal more than a sales presentation.
Experience matters. A supplier familiar with aluminum prototypes may struggle with hardened steel or tight medical-device tolerances. Discuss your drawings, surface finish, thread requirements, and expected annual volume in detail. Reliable manufacturers should identify design risks before machining begins. They should also explain lead times honestly, including programming, material purchasing, finishing, and final inspection.
No supplier is perfect.
I learned that the lowest quotation can hide expensive revisions, inconsistent finishes, or weak communication. A practical evaluation should compare total value, not only unit price. Request a prototype or small pilot batch before approving larger orders. Track dimensional results, packaging quality, response speed, and corrective actions. These details show whether the supplier can support your project after the first shipment.
The right partner combines technical capability with accountable communication. This guide explains how to compare Custom Cnc suppliers, verify their claims, and choose a manufacturer that can deliver consistent parts with fewer surprises.

Before requesting quotes, define the part as a controlled production problem. Record the material grade, annual volume, batch size, end use, and delivery window. Include a 3D model, 2D drawing, revision level, and critical dimensions. State datums, surface finish, threads, edge breaks, and inspection methods. “Tight tolerance” is not a specification.
ASME Y14.5-2018 provides a common language for geometric dimensioning and tolerancing. ISO 2768 can clarify general tolerances when used appropriately. Apply these standards deliberately, not as decoration. Deloitte’s 2024 Smart Manufacturing and Operations Survey found that 86% of manufacturing leaders expect smart manufacturing to become a major competitiveness factor within five years. This makes traceable files, inspection records, and revision control practical requirements. Ask suppliers which features they can measure, with what equipment, and how often.
The International Federation of Robotics recorded 541,302 industrial robot installations worldwide in 2023, according to World Robotics 2024. Automation can support repeatability, but it cannot repair an unclear drawing. I have seen projects fail because a hole position lacked a functional datum. Small omission. Large cost. Request a first-article plan, material certificates, sampling rules, and packaging details. Define acceptance criteria before machining begins. My own early specifications sometimes over-controlled harmless surfaces while missing the interface that mattered most.
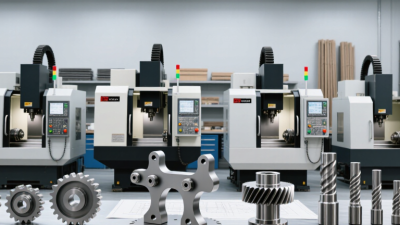
A capable CNC machining supplier should prove more than machine availability. Review its equipment list, axis configurations, spindle speeds, work envelopes, and material experience. A 2024 global smart-manufacturing survey found that 86% of manufacturing leaders expect smart operations to remain important for competitiveness. This suggests that suppliers need strong digital systems, not only skilled operators. Ask whether the supplier uses model-based programming, automated inspection, and traceable production records.
Technical expertise appears in the details. Request sample inspection reports, tolerance studies, and explanations of difficult features. For example, a thin aluminum wall may distort during clamping, while deep cavities can create tool deflection. An experienced team should explain its fixture design, cutting strategy, coolant selection, and measurement plan before production begins. The 2023 World Manufacturing Forum report highlights digital integration and workforce capability as key manufacturing priorities. However, software cannot replace judgment. That part is easy to underestimate.
Tips: Compare capability evidence, not impressive claims. Ask for a trial component or anonymized quality record. Confirm experience with your alloy, tolerance range, surface finish, and batch size. Check whether engineers respond clearly to design changes. One practical test is useful: send a drawing with one challenging feature and request a manufacturability review. A reliable supplier will identify risks, suggest revisions, and explain the cost impact. I would still question overly perfect promises. Real machining involves variation, learning, and occasional correction.
A reliable custom CNC machining supplier should explain how quality is controlled, not just display a certificate. Ask for a current quality-management certificate and check its scope, issuing body, and expiration date. Certification can indicate established procedures, but it does not prove every part will meet your drawing. Ask how the supplier handles revisions, material traceability, and nonconforming parts.
Inspection details matter. For a precision shaft, for example, the supplier should identify how diameter, runout, and surface finish are measured. Ask whether inspection tools are calibrated and how often calibration is verified. A coordinate measuring machine may suit complex geometry, while micrometers and gauges can be better for routine dimensions. Request a sample inspection report with actual readings, not only pass-or-fail marks. Ask to see records.
For a new part, discuss first-article inspection before production begins. Confirm which dimensions are checked, what tolerances apply, and who approves changes. A capable supplier should explain its sampling plan and share inspection results in a format your team can review. Pay attention to how staff respond when a measurement falls outside tolerance. Do they document the issue and investigate the cause, or simply adjust the machine and move on? That difference is easy to miss during quoting. Even good systems can fail; clear records make problems easier to find and correct.
Use this checklist to compare suppliers against the part’s actual risk, industry, and customer requirements. Certification needs vary by application; verify certificate scope, validity, and the specific facility covered.
| Evaluation Dimension | What to Check | Useful Evidence to Request | Strong Evaluation Signal |
|---|---|---|---|
| Quality management system | Whether documented processes cover contract review, production controls, nonconforming parts, corrective action, and record retention. | Quality manual or process overview; sample inspection and nonconformance records with sensitive details removed. | Processes are documented, consistently followed, and supported by traceable records—not just informal assurances. |
| Certification and scope | Whether a current quality certificate is relevant to the work and applies to the facility that will make the parts. ISO 9001 is a general quality-management standard; sector-specific requirements may apply in regulated industries. | Current certificate showing the covered site, activities, issuing certification body, and validity dates; confirm details with the issuer or its verification service. | The scope matches the manufacturing and inspection activities being quoted, and the certificate is valid for the production location. |
| Industry-specific requirements | Whether the supplier can meet any applicable customer, regulatory, or sector requirements. Examples include AS9100 for aerospace quality management and ISO 13485 for medical-device quality management. | Applicable certificate or customer approval, documented procedures, and evidence that required controls are used for the proposed work. | Requirements are identified before quoting, and the supplier can explain how they apply to the part and its records. |
| Drawing and specification review | How the supplier reviews dimensions, tolerances, material, surface finish, units, revision level, and any geometric dimensioning and tolerancing (GD&T) requirements. | Example design-for-manufacturing feedback, drawing review checklist, or clarification process. | Ambiguities and manufacturability risks are raised for resolution before production rather than guessed at on the shop floor. |
| Inspection planning | Whether inspection methods are selected to suit the drawing, tolerance, feature geometry, and production volume. | Sample inspection plan identifying characteristics, measurement methods, inspection frequency, and acceptance criteria. | Critical and special characteristics are clearly identified, with suitable methods and documented acceptance criteria. |
| Measurement equipment | Whether equipment—such as micrometers, indicators, gauges, or a coordinate measuring machine (CMM)—is appropriate for the part and tolerance. | Equipment list; calibration status records; examples of measurement-system checks where appropriate. | Equipment is suitable for the measurement task, maintained, and calibrated at defined intervals or before use as required by the supplier’s system. |
| Calibration traceability | How calibration is controlled and whether measurement results can be linked to recognized measurement standards when required. | Calibration certificates or records showing equipment identification, calibration date, and due date. For external calibration, check the laboratory’s relevant accreditation scope when required. | Calibration status is identifiable, overdue equipment is controlled, and traceability claims are supported by records. |
| First-article and in-process inspection | Whether the first part or setup is checked before a production run and whether appropriate checks continue during machining. | Sample first-article report, in-process inspection record, or documented setup-verification procedure. | Inspection results are tied to the part revision and relevant drawing characteristics; out-of-tolerance results trigger defined action. |
| Final inspection and reporting | What final checks are performed and whether reports can be supplied in the format and detail required for the order. | Redacted sample dimensional report or certificate of conformance; confirm whether material or special-process records are available if needed. | Reports identify the part and revision, measured characteristics, results, and acceptance status, with clear links to the shipment. |
| Material and lot traceability | Whether materials can be traced from incoming stock through production and shipment to the required level. | Sample material certificate, incoming inspection record, and description of lot or batch identification practices. | Material documentation and lot identifiers are retained and can be connected to the delivered parts when the order requires traceability. |
| Nonconformance and corrective action | How rejected parts, process deviations, customer complaints, and recurring issues are contained and investigated. | Redacted nonconformance report and corrective-action example showing containment, cause analysis, and follow-up. | The supplier documents disposition and corrective action, communicates issues promptly, and checks whether the action was effective. |
| Supplier and process controls | How outsourced processes—such as heat treatment, coating, or plating—are approved and controlled when included in the order. | Approved-provider controls, purchase requirements, and sample external process or inspection records. | Applicable requirements flow down to external providers, and relevant certificates or process records are reviewed and retained. |
| Capacity and production consistency | Whether available machines, staffing, and production controls can support the required quantity, lead time, and repeat orders. | Capacity overview; description of setup control and revision management; sample repeat-order records if available. | The quoted plan is realistic, changes are controlled, and repeat production can be linked to the approved requirements. |
| Overall supplier decision | Compare verified evidence with the part’s tolerance risk, industry requirements, documentation needs, delivery schedule, and total cost. | Completed supplier checklist, written quotation, agreed inspection deliverables, and clarification of any exclusions. | Selection is based on demonstrated process capability and documented controls relevant to the job, not certification claims alone. |
How to Choose a Custom CNC Machining Supplier?
Compare material options against the part’s actual load, temperature, corrosion exposure, and finish requirements. Ask whether the quoted grade is in stock and whether its mill certificate can be supplied. A substitute alloy may machine well but change strength, weight, or surface response. That trade-off deserves a written approval, not a quick email.
Lead time should include material sourcing, programming, machining, inspection, and shipping. Ask for separate dates, plus a realistic plan for revisions. Small batches behave differently. For pricing, compare the same drawing revision, quantity, tolerances, and inspection scope; a low unit price may exclude setup or first-article checks. The 2024 Deloitte-MAPI Smart Manufacturing Survey found that 86% of surveyed manufacturers expect smart-factory solutions to be a major competitiveness driver within five years. That is a reason to ask about machine monitoring and inspection records, not proof that a supplier will deliver faster. Check capacity directly: request available machine types, current utilization, batch-size limits, and how urgent work affects other orders. I would not treat a stated maximum capacity as usable capacity; schedules can change, and that uncertainty should be discussed.
Choosing a custom CNC machining supplier requires more than comparing hourly rates. Communication often predicts production reliability. The 2024 Global Smart Manufacturing Survey reported that 86% of manufacturers view smart operations as critical to competitiveness. Clear supplier communication supports that goal. Ask how quickly engineers respond, how changes are documented, and who owns technical decisions. In my experience, a supplier that explains tolerance risks early is safer than one promising everything. Perfect communication is rare. That is worth admitting.
Prototyping reveals practical skill. Request a manufacturability review before cutting metal. The supplier should discuss tool access, wall thickness, datum choices, surface finish, and inspection methods. A useful prototype includes measured results, not only a polished sample. Ask for a dimensional report with actual readings. Industry research consistently links early design feedback with lower rework and faster development, although results vary by part complexity. I once underestimated a deep pocket. The drawing looked correct, but machining access was poor. That mistake was preventable.
Tips: Send a controlled 3D model, drawing, material specification, and revision history. Ask for a prototype schedule with approval checkpoints. Confirm how nonconformities are handled, including root-cause analysis and replacement timing. For long-term support, review capacity planning, inspection records, engineering continuity, and spare-process options. The best supplier should remain useful after the first shipment. Request a quarterly review. Small issues become expensive when nobody owns them.
5107 County Road C
Manitowoc, WI 54220
920-726-4526